

Address
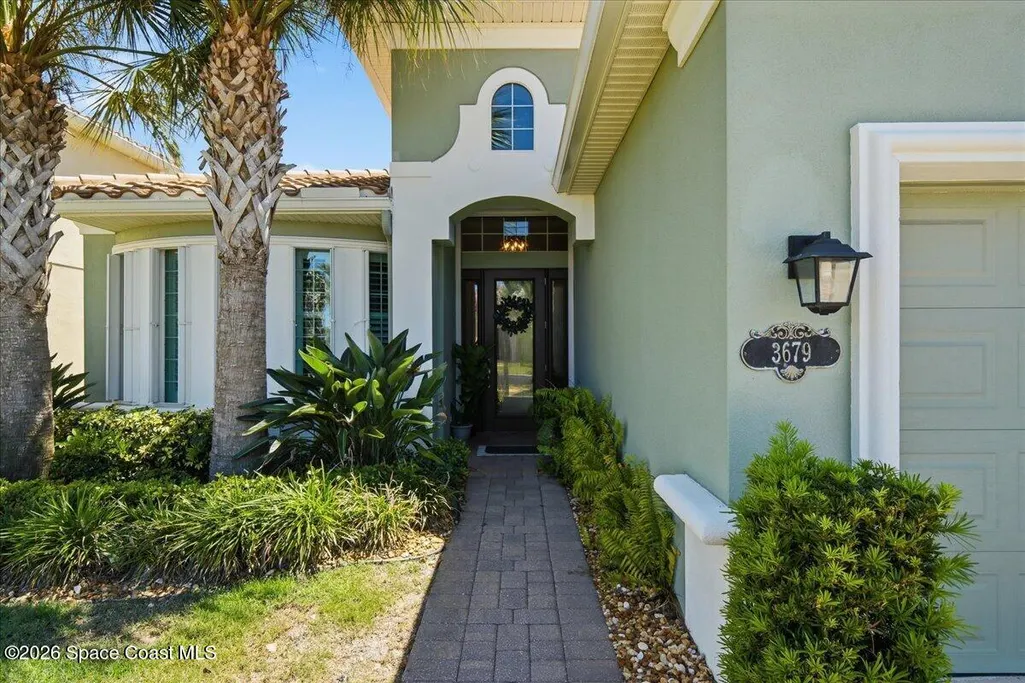
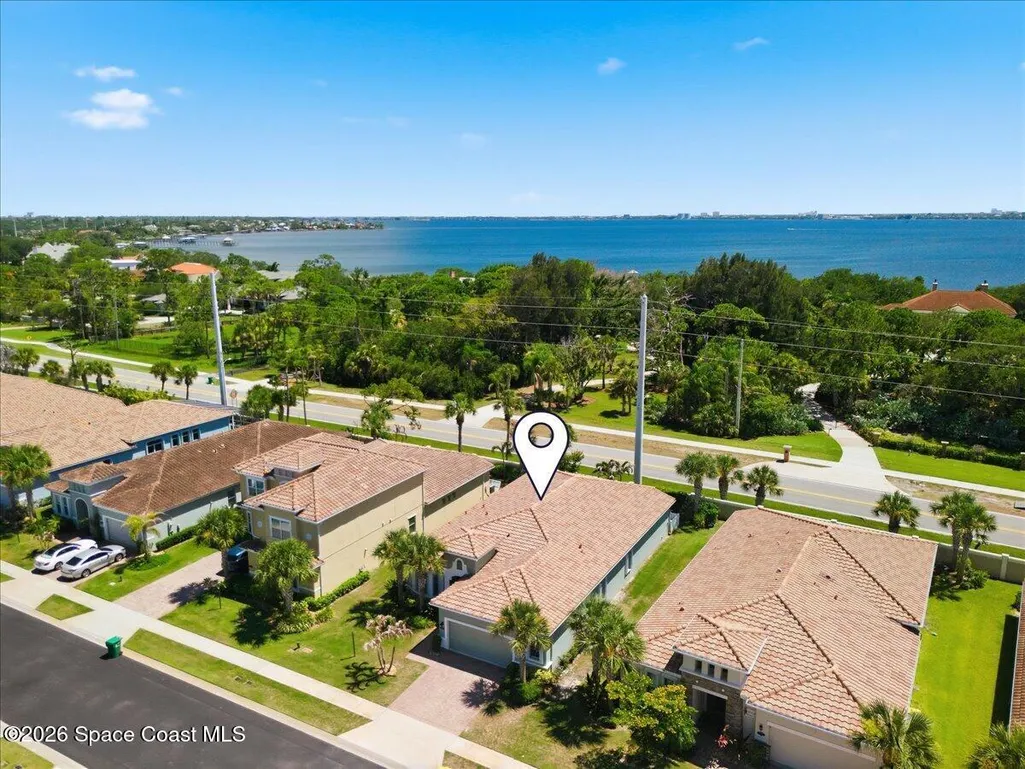
3679 Poseidon Way, Indialantic, FL
Price
$ 799,000
Property Attributes
- MLS#1083320
- TypeSingle Family
- Listing Status Active
- CountyBrevard
- CityIndialantic
- AreaN Indialantic
- NeighborhoodOceanside Village Phase Three B
- Zip32903
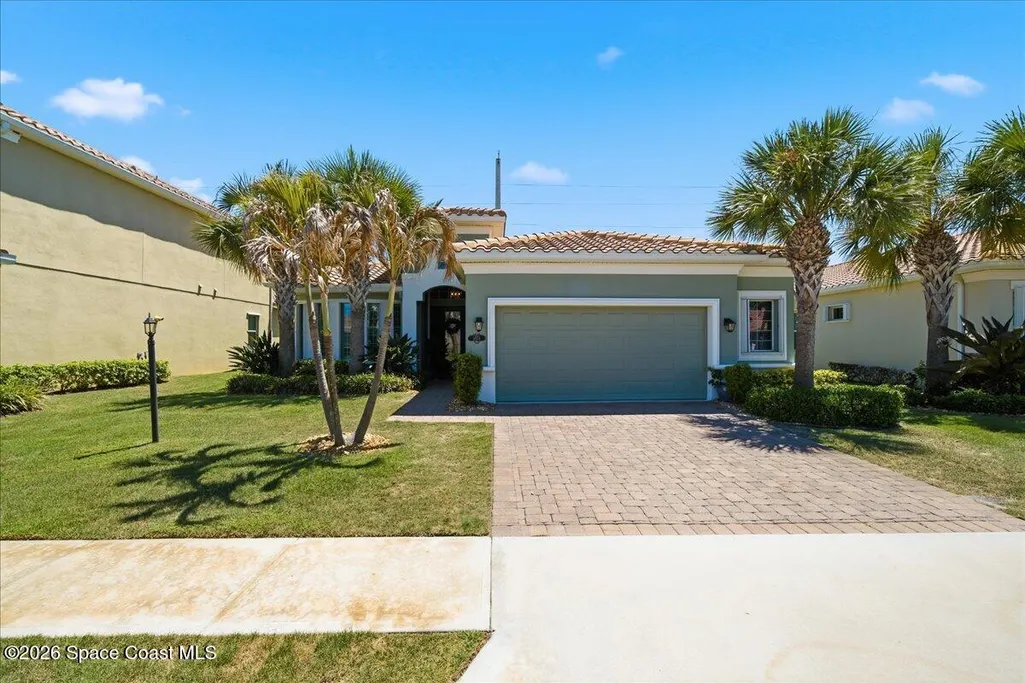
- StyleContemporary, Spanish
- Year Built2016
- Taxes$ 8764
- Price$ 799,000
- Bedrooms4
- Full Bathrooms3
- Half Bathrooms0
- Sqr Footage2589
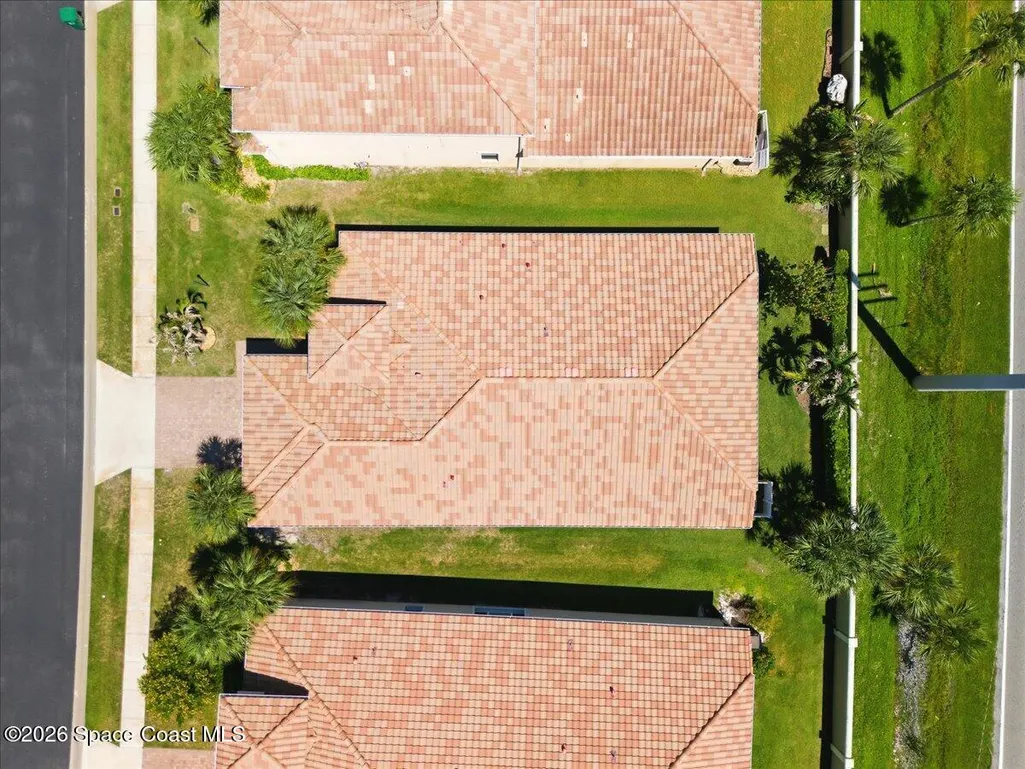
- Lot Size0.18 Acres
Data Source:
Space Coast AOR
Property Description
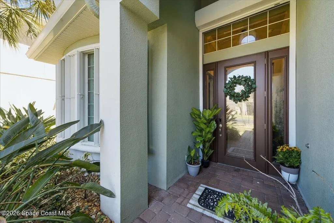
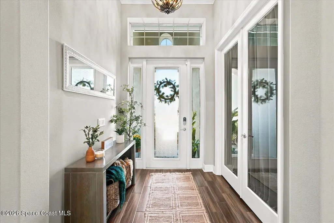
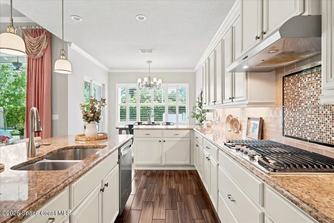
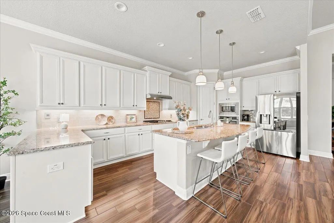
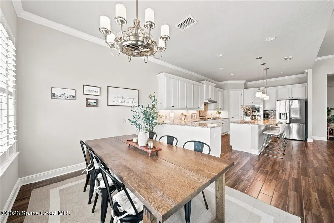
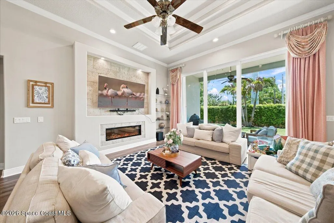
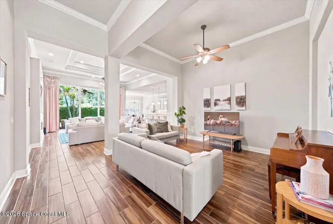
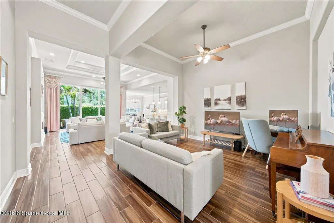
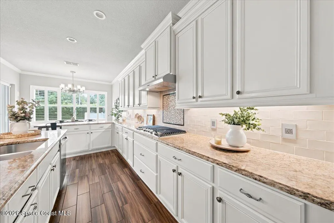
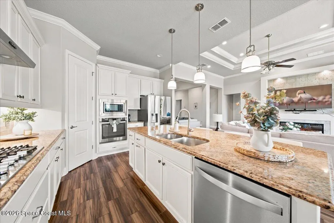
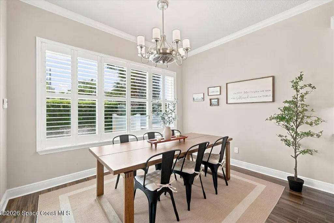
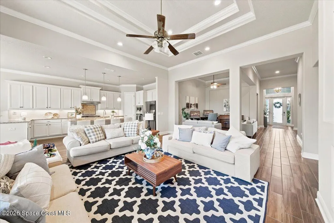
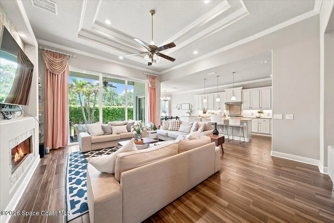
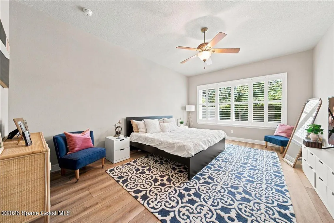
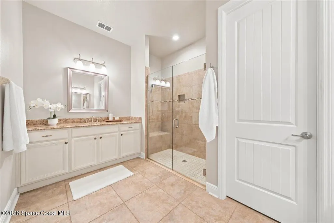
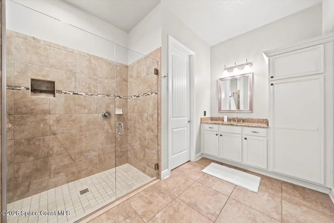
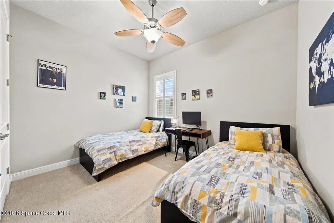
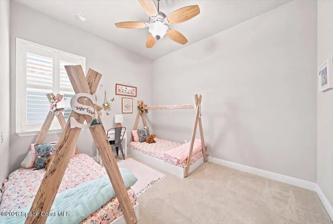
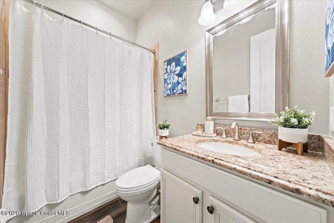
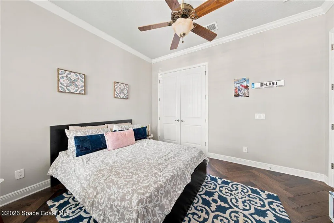
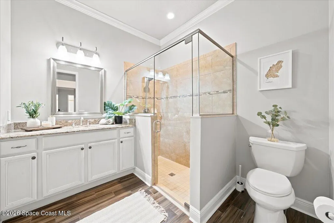
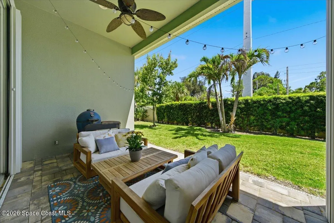
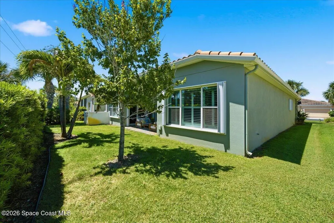
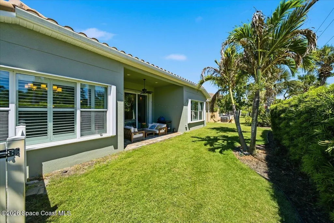
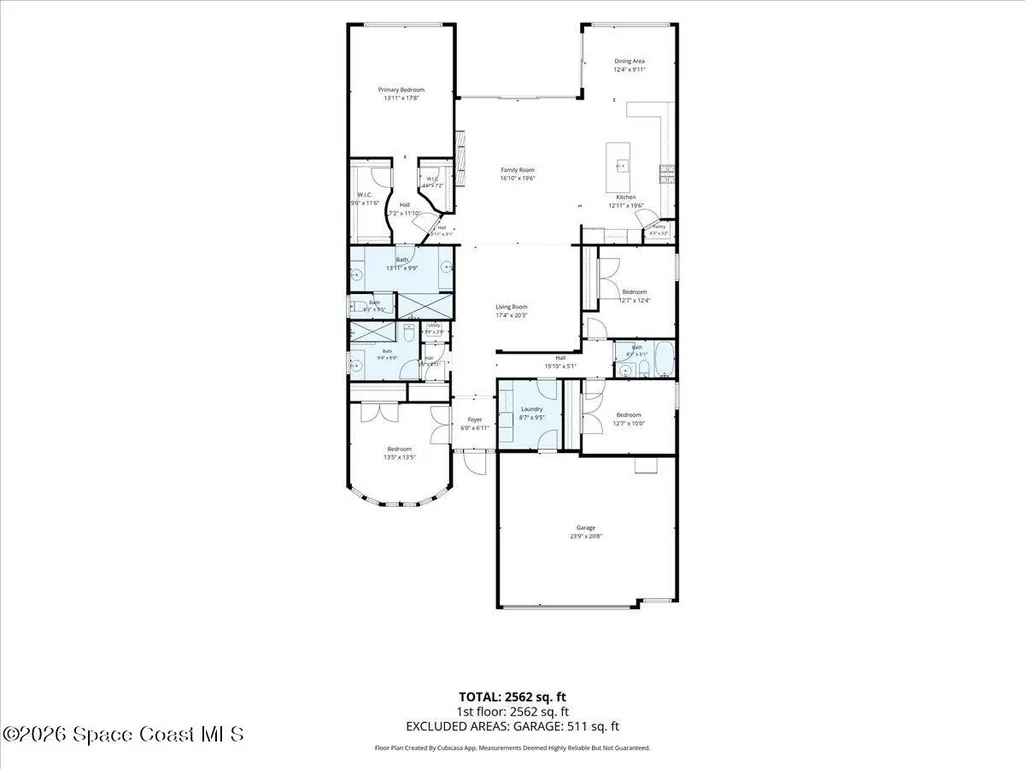
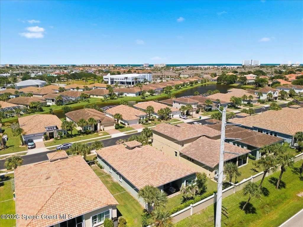
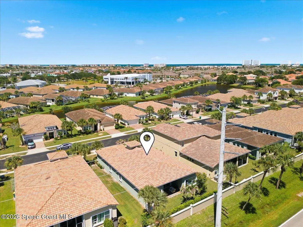
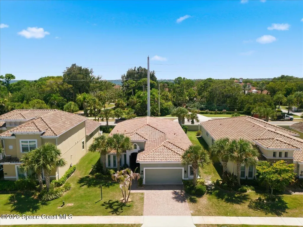
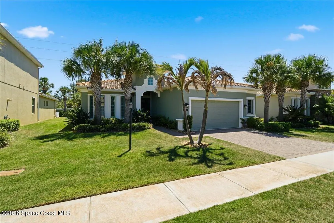
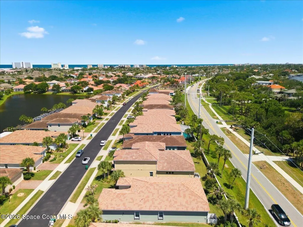
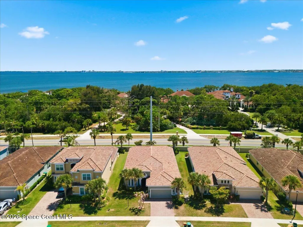
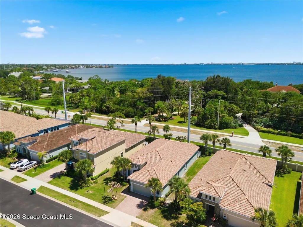
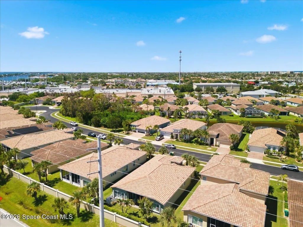
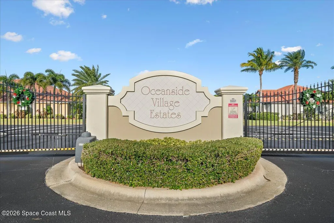
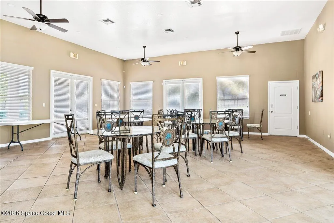
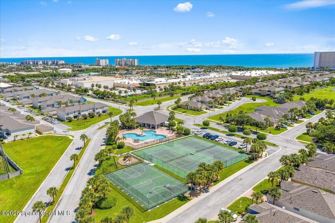
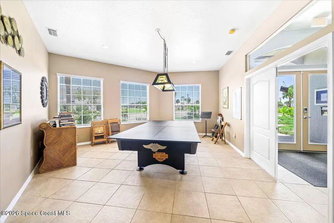
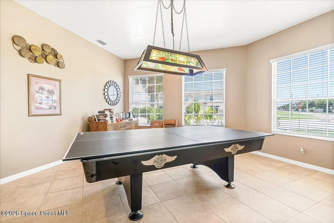
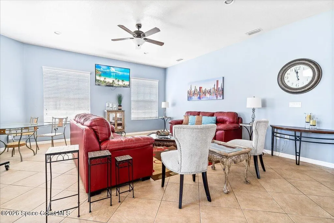
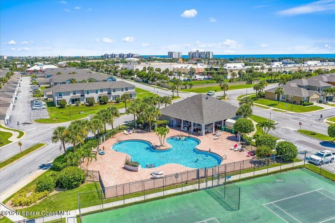
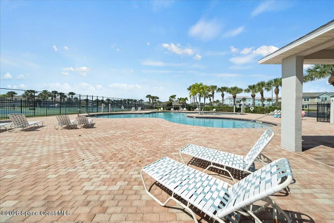
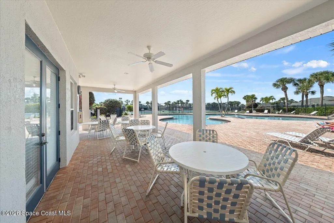
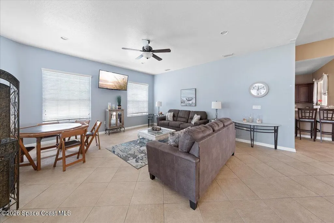
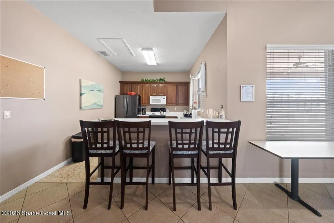
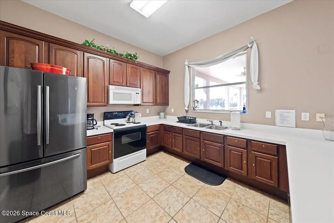
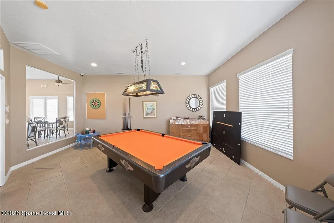
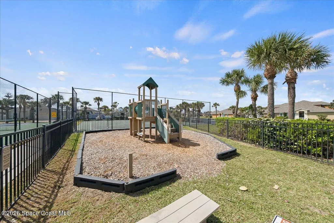
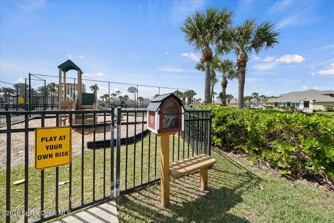
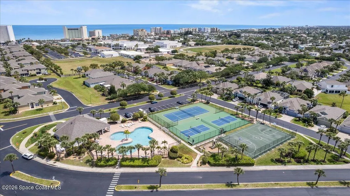
Luxuriously upgraded and conveniently located, this newer home offers comfort and amenities to suit a busy beachside lifestyle. The heart of the home is an expansive open concept kitchen that seamlessly connects to the family room and dining room, and an additional living room which creates the perfect layout for effortless entertaining and everyday living. Elegant additions of the stone fireplace,double tray ceilings,crown molding,and larger baseboards.Two sets of sliders overlook the large pavered lanai and backyard. Kitchen features a massive granite island, gas cook top, walk in pantry and built in oven and microwave. 4 spacious bedrooms and 3 separate wings allow for privacy.Primary retreat has plantation shutters,2 walk in closets, and spa like bathroom with walk in shower.Gas tankless water heater, accordion hurricane shutters,motorized shuttered front door, and motorized blinds make this your perfect beachside retreat. LG touch screen refrigerator and dishwasher 2024 Oceanside Village offers the most amenities of any Indialantic community including resort style pool, clubhouse, basketball and tennis courts.The three points of entry allow for versatility to hit the beaches, river or shops and restaurants on Eau Gallie Blvd.
| Elementary School | Middle School | High School |
|---|---|---|
| Indialantic Elementary School | Hoover Middle School | Melbourne High School |
| Price History | |
|---|---|
| 7/24/2026 | Listed $799,000 |
General Features
| Living Area | 2589 |
|---|---|
| Sewer | Public Sewer |
| Heating | Central,Electric |
| Cooling | Central Air,Electric |
| Utilities | Cable Connected,Electricity Connected,Natural Gas Connected,Sewer Connected,Water Connected |
| Possession | Close Of Escrow |
| Roof | Tile |
| Appliances | Dishwasher,Disposal,ENERGY STAR Qualified Dishwasher,ENERGY STAR Qualified Dryer,ENERGY STAR Qualified Freezer,ENERGY STAR Qualified Refrigerator,ENERGY STAR Qualified Washer,ENERGY STAR Qualified Water Heater,Ice Maker,Microwave,Tankless Water Heater |
| HOA Fee | 757 |
| Garage Spaces | 2 |
| Association Fee Includes | Insurance,Maintenance Grounds,Pest Control,Security |
| Patio/Porch Features | Covered,Front Porch,Rear Porch |
| Architectural Style | Contemporary,Spanish |
| Security Features | Security Gate |
| Construction Materials | Block,Concrete,Stone,Stucco |
| Year Built | 2016 |
| Stories Count | 1 |
| Property Subtype | Single Family Residence |
| Tax Year | 2025 |
| Current Use | Residential |
| Accessibility | Accessible Bedroom,Accessible Closets,Accessible Doors,Accessible Entrance,Accessible Full Bath |
| Additional Parcels Description | 3011590 |
| Assoc Fee Paid Per | Quarterly |
| County | Brevard |
| New Construction | false |
| Property Type | Residential |
| Association Amenities | Basketball Court,Gated,Maintenance Grounds,Playground,Pool,Security,Tennis Court(s) |
| HOA | true |
| Attached Garage | false |
| Subdivision Name | Oceanside Village Phase Three B |
| Facing Direction | East |
| Garage Y/N | true |
| Full Baths | 3 |
| Status | Active |
| Directions | From Riverside, head east on Oceanside Blvd. Turn left on Poseidon. Home on the left. |
| High School | Melbourne |
| City | Indialantic |
| Association Name | Oceanside Village |
| Senior Community Y/N | false |
| MLS Area | 383 - N Indialantic |
| Lot Size Units | Acres |
| Lot Size Square Feet | 7841 |
| Carport Y/N | false |
| Elementary School | Indialantic |
| Tax Annual Amount | 8764.94 |
| Middle/Junior High School | Hoover |
| Property Condition | Updated/Remodeled |
| MLS Area Minor | 383 - N Indialantic |
| Standard Status | Active |
| Legal Description | OCEANSIDE VILLAGE PHASE THREE B-1 LOT 42 |
Interior Features
| Interior Amenities | Built-in Features,Ceiling Fan(s),Eat-in Kitchen,His and Hers Closets,Kitchen Island,Open Floorplan,Primary Bathroom - Shower No Tub,Primary Downstairs,Vaulted Ceiling(s),Walk-In Closet(s) |
|---|---|
| Flooring | Carpet,Tile |
| Furnished Y/N | Unfurnished |
| Total Fireplaces | 1 |
| Fireplace Features | Gas |
| Air Conditioning Y/N | true |
| Heating Y/N | true |
| Fireplace Y/N | true |
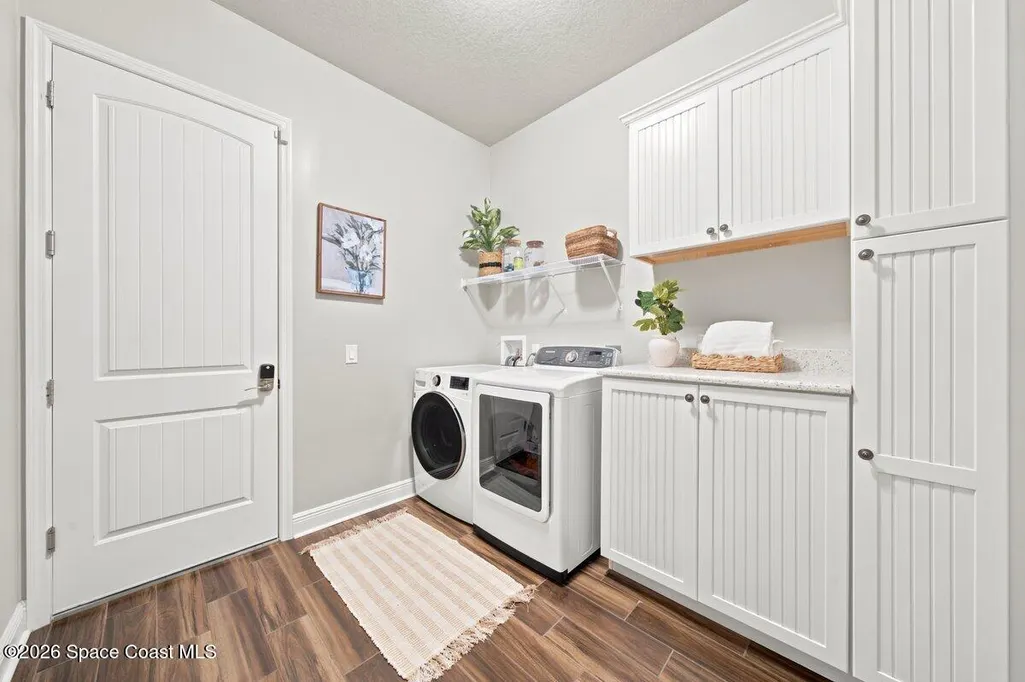
| Laundry Features | Lower Level |
| Total Bedrooms | 4 |
| Entry Level | 1 |
| LivingAreaSource | Public Records |
| Total Baths | 3 |
Exterior Features
| Exterior Amenities | Storm Shutters |
|---|---|
| Fencing | Block |
| Parking Features | Additional Parking,Garage,Guest,Off Street |
| Lot Features | Sprinklers In Front,Sprinklers In Rear |
| Water Source | Public |
| Lot Size Area | 0.18 |
| Lot Size Acres | 0.18 |
| Road Surface Type | Asphalt |
| Waterfront Y/N | false |
| Road Frontage Type | Private Road |
Amenities
- Foreclosure
- Views
- Short Sale
- New Construction
- Adult 55+
- Lease To Own
- No HOA Fees
- Furnished
- Primary On Main
- Air Conditioning
- Seller Finance
- Green
- Fixer Upper
- Horse
- Golf
- Fireplace
- Deck
- Garage
- Basement
- Pool
Property vs Single Family Average in 32903
Price
Taxes
Year Built

 These listings are provided by the IDX Program of Brevard County, Florida. Real Estate listings held by brokerage firms other than REMAX Elite are marked with the IDX Logo and detailed information about them includes the name of the listing brokers. IDX information is provided exclusively for consumers' personal, non-commercial use, and may not be used for any purpose other than to identify prospective properties consumers may be interested in purchasing. Information Deemed Reliable But Not Guaranteed.
Copyright
These listings are provided by the IDX Program of Brevard County, Florida. Real Estate listings held by brokerage firms other than REMAX Elite are marked with the IDX Logo and detailed information about them includes the name of the listing brokers. IDX information is provided exclusively for consumers' personal, non-commercial use, and may not be used for any purpose other than to identify prospective properties consumers may be interested in purchasing. Information Deemed Reliable But Not Guaranteed.
Copyright
