

Sold

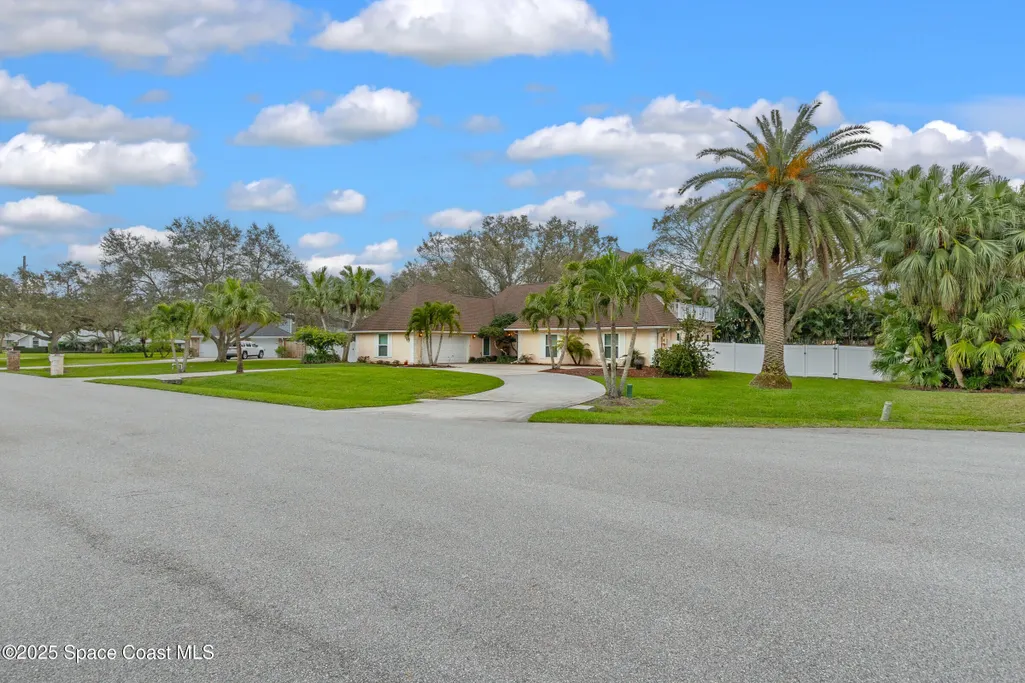
Address
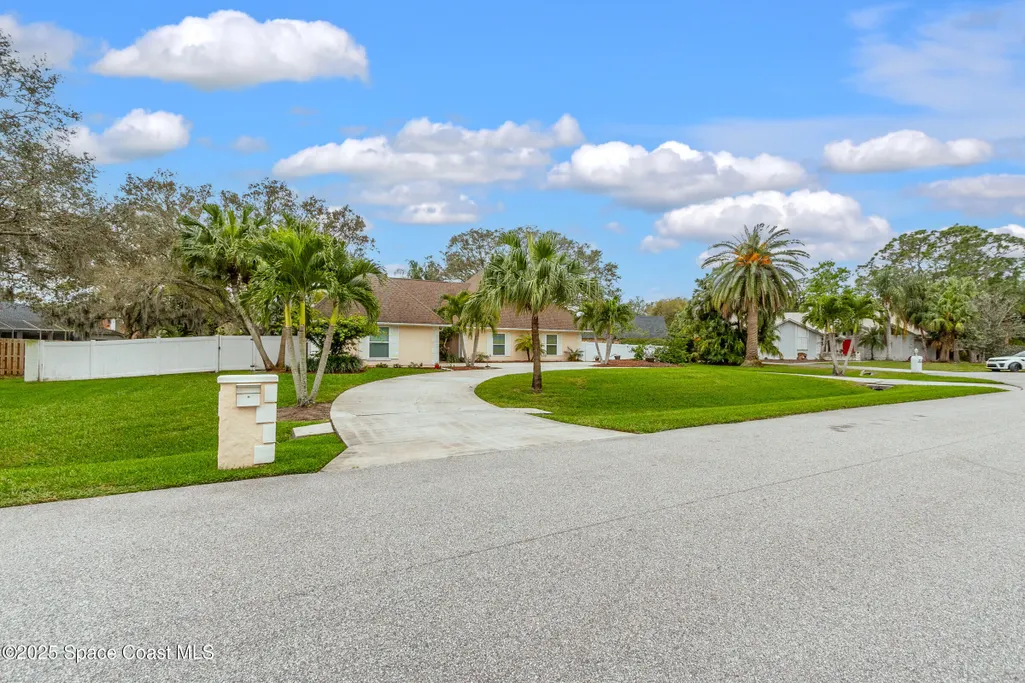
4813 Union Cypress Place, Melbourne, FL
Price
$ 655,000
Property Attributes
- MLS#1038641
- TypeSingle Family
- Listing Status Closed
- CountyBrevard
- CityMelbourne
- AreaWest Melbourne
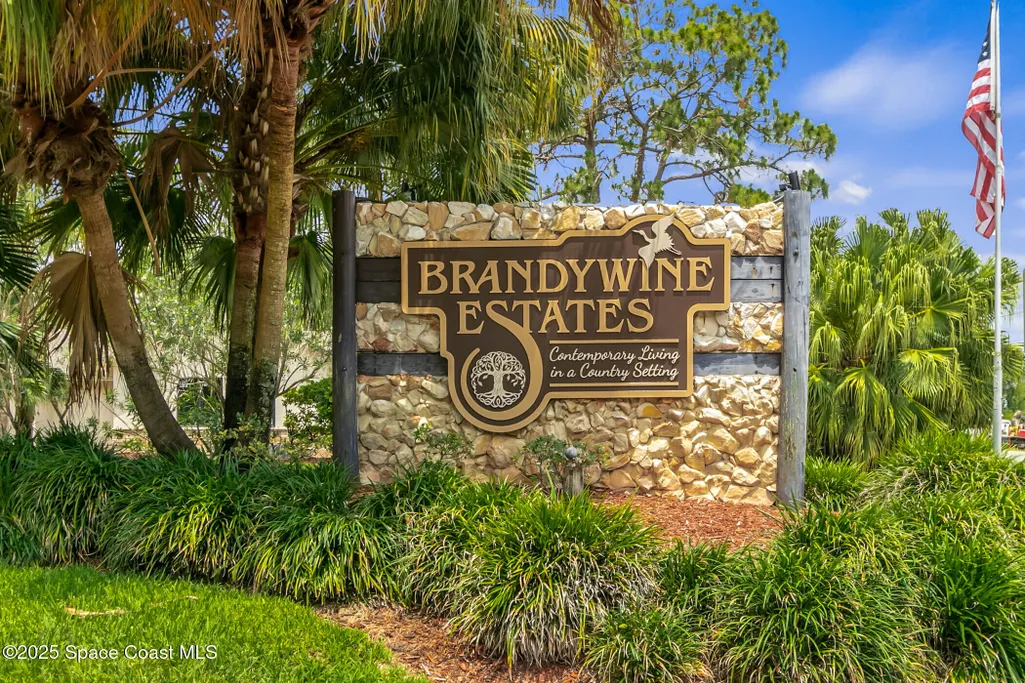
- NeighborhoodBrandywine Estates Pud
- Zip32904
- StyleSingle Family Residence
- Year Built1986
- Price$ 655,000
- Bedrooms4
- Full Bathrooms3
- Half Bathrooms1
- Sqr Footage2990
- Lot Size0.52 Acres
Data Source:
Space Coast AOR
Property Description
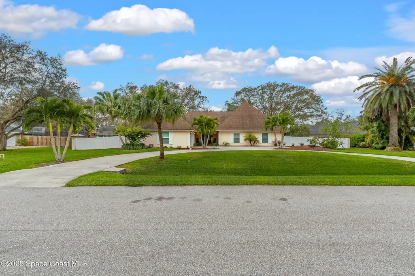
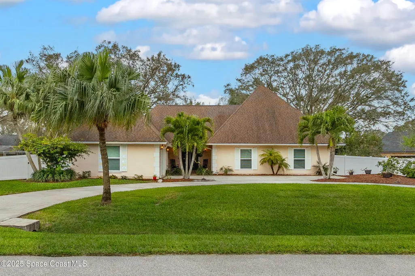
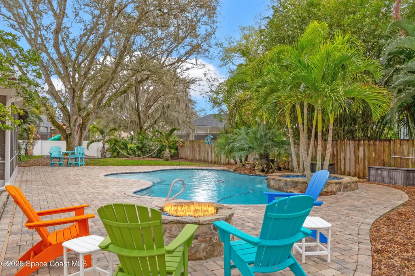
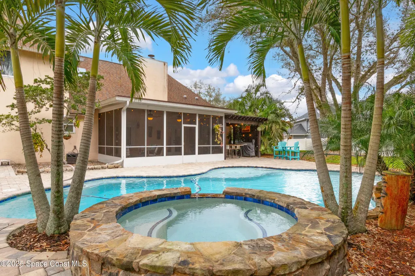
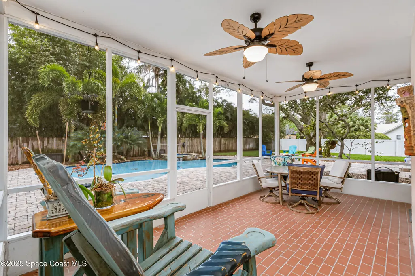
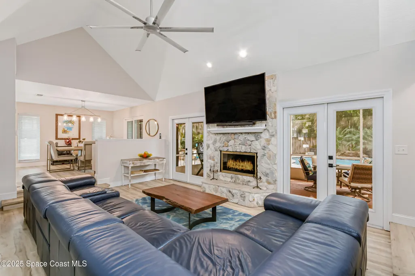
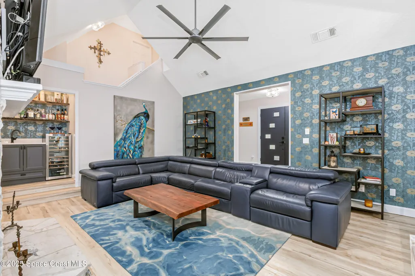
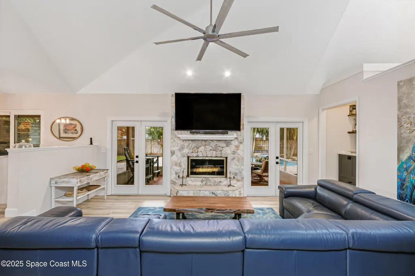
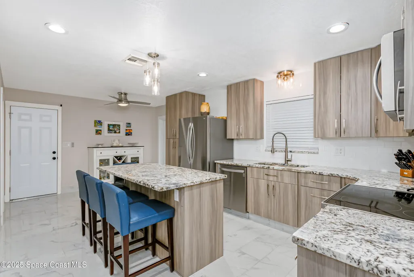
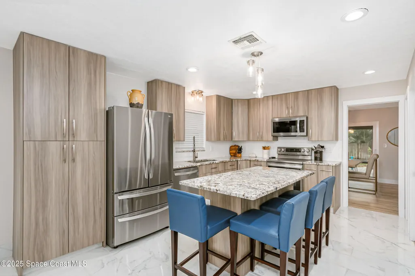
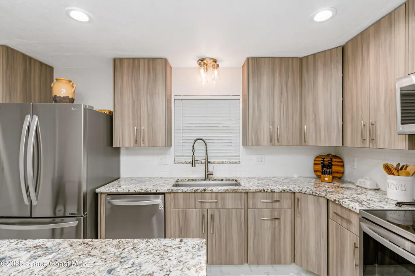
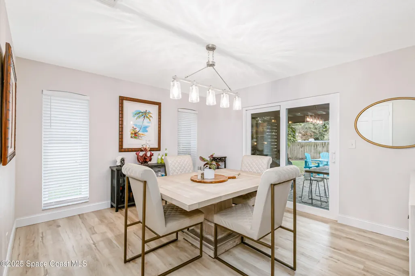
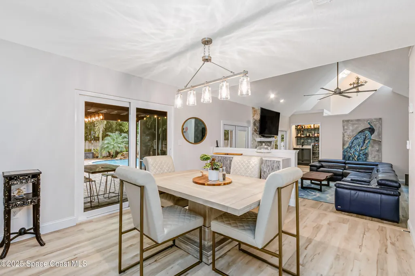
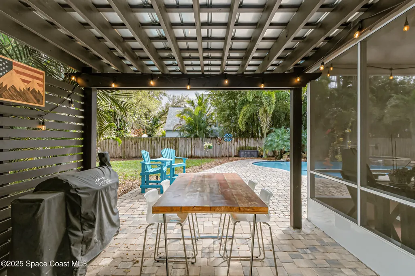
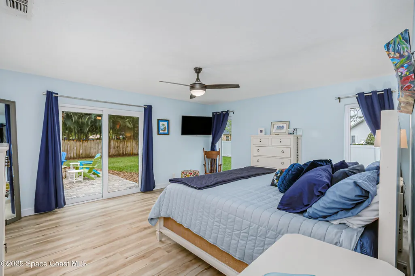
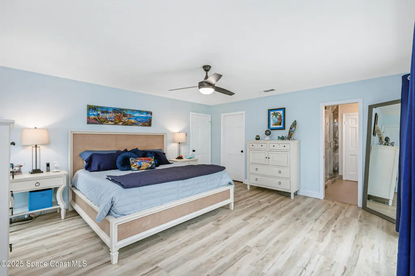
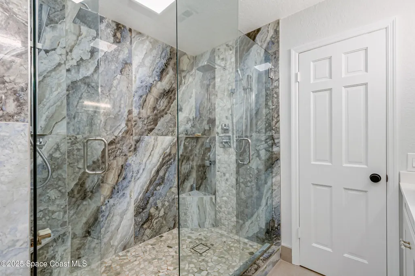
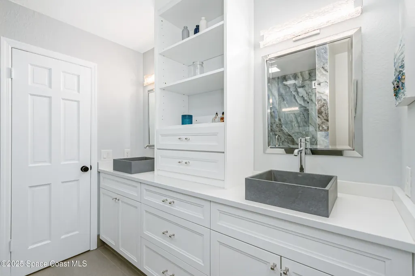
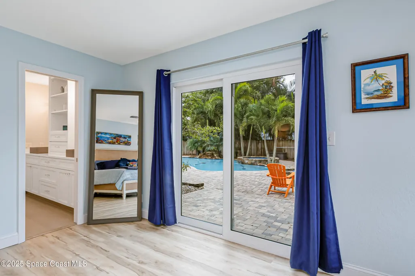
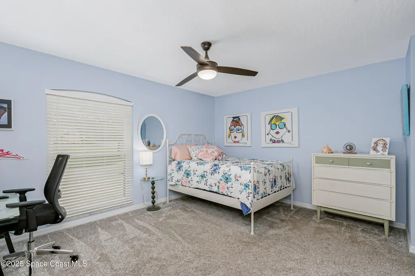
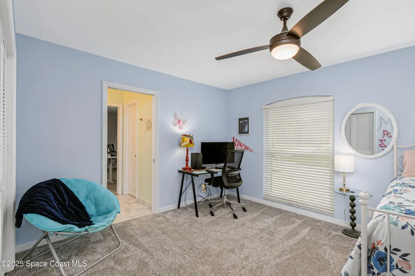
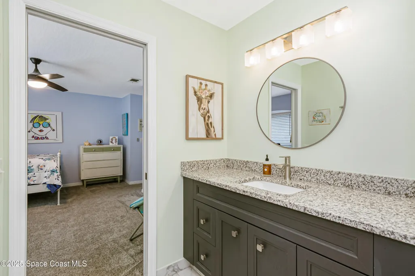
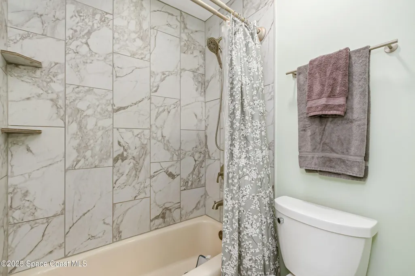
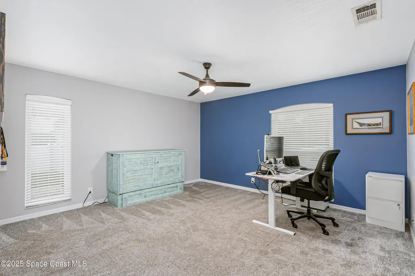
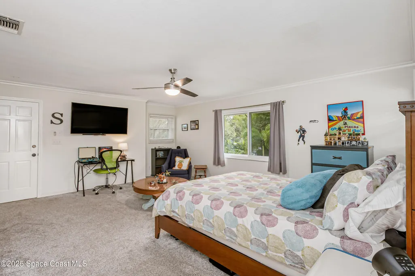
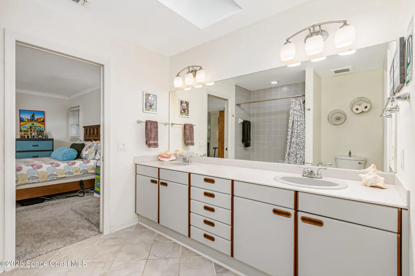
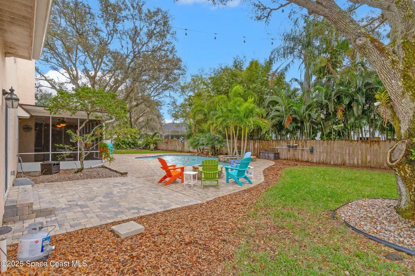
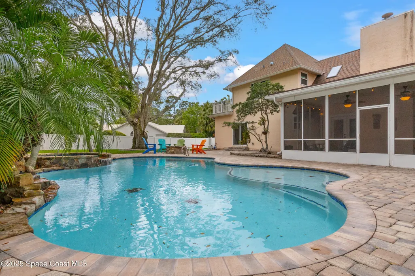
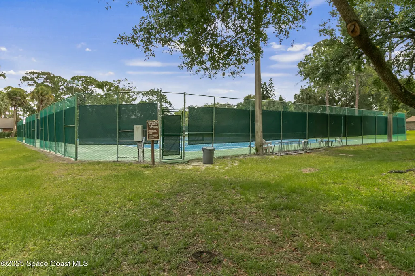
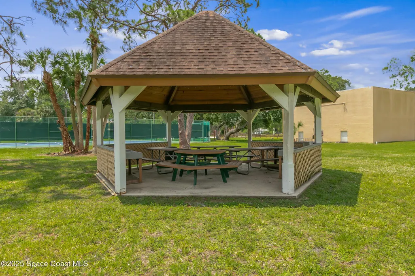
4b/3.5b pool home in Melbourne delivers space, comfort & lifestyle. Ideal for relocating families, move-up buyers or anyone seeking room to grow, this home makes settling in easy. Soaring ceilings & a sunlit open layout connect living & dining areas, complete w/fireplace & wet bar for cozy nights or weekend fun. The remodeled kitchen has a center island w/seating - perfect for school mornings or casual gatherings. Downstairs suite features a spa-style shower, while the upstairs retreat includes a private balcony. Outside, unwind in a fenced yard w/screened porch, sparkling pool, jacuzzi, firepit, pergola & swaying palms. Peaceful cul-de-sac close to top-rated schools, dining, shopping & parks in West Melbourne. Community pavilion, pickleball & tennis courts add even more ways to connect. Don't miss this chance for space & lifestyle - schedule your showing today!
| Elementary School | Middle School | High School |
|---|---|---|
| Meadowlane Elementary School | Central Middle School | Melbourne High School |
| Price History | |
|---|---|
| 2/20/2026 | Listed $650,000 |
General Features
| Living Area | 2990 |
|---|---|
| Sewer | Septic Tank |
| Heating | Central,Electric |
| Cooling | Central Air,Electric |
| Utilities | Cable Connected,Electricity Connected,Water Connected |
| Possession | Close Of Escrow |
| Roof | Shingle,Other |
| Appliances | Disposal,Electric Oven,Electric Water Heater,ENERGY STAR Qualified Dishwasher,ENERGY STAR Qualified Refrigerator,Ice Maker,Microwave,Refrigerator,Water Softener Owned,Wine Cooler |
| HOA Fee | 155 |
| Garage Spaces | 2 |
| Association Fee Includes | Cable TV,Internet |
| Patio/Porch Features | Covered,Front Porch,Patio,Rear Porch,Screened |
| Pool Features | Electric Heat,Fenced,Heated,In Ground,Pool Sweep,Salt Water,Waterfall |
| Security Features | Security System Owned,Smoke Detector(s) |
| Construction Materials | Frame,Stucco |
| Pets Allowed | Yes |
| Year Built | 1986 |
| View | Pool,Trees/Woods |
| Stories Count | 2 |
| Levels | Two |
| Property Subtype | Single Family Residence |
| Current Use | Residential,Single Family |
| Additional Parcels Description | 2801437 |
| Assoc Fee Paid Per | Monthly |
| County | Brevard |
| New Construction | false |
| Property Type | Residential |
| Association Amenities | Pickleball,Racquetball,RV/Boat Storage,Tennis Court(s),Management - On Site |
| HOA | true |
| Attached Garage | true |
| Subdivision Name | Brandywine Estates Pud |
| Facing Direction | North |
| Garage Y/N | true |
| Other Structures | Gazebo |
| Full Baths | 3 |
| Status | Closed |
| Directions | West on 192, Left onto Brandywine, Right on Sugar Creek which is Brandywine entrance, Left on Grassmere, Right on Union Cypress, Home is on the Left. |
| High School | Melbourne |
| City | Melbourne |
| Association Name | Brandywine Estates |
| Senior Community Y/N | false |
| MLS Area | 331 - West Melbourne |
| Lot Size Units | Acres |
| Lot Size Square Feet | 22651.2 |
| Carport Y/N | false |
| Spa Features | Above Ground,Heated |
| Elementary School | Meadowlane |
| Middle/Junior High School | Central |
| Property Condition | Updated/Remodeled |
| MLS Area Minor | 331 - West Melbourne |
| Virtual Tour | https://www.propertypanorama.com/instaview/spc/1038641 |
| Standard Status | Closed |
| Legal Description | BRANDYWINE ESTATES PUD LOT 16 BLK 1 |
Interior Features
| Interior Amenities | Ceiling Fan(s),Entrance Foyer,Guest Suite,Jack and Jill Bath,Kitchen Island,Pantry,Primary Bathroom - Shower No Tub,Primary Downstairs,Split Bedrooms,Vaulted Ceiling(s),Walk-In Closet(s),Wet Bar |
|---|---|
| Flooring | Carpet,Tile,Vinyl |
| Furnished Y/N | Unfurnished |
| Total Fireplaces | 2 |
| Fireplace Features | Gas,Outside,Wood Burning |
| Air Conditioning Y/N | true |
| Heating Y/N | true |
| Fireplace Y/N | true |
| Half Baths | 1 |
| Laundry Features | Electric Dryer Hookup,In Unit,Lower Level,Washer Hookup |
| Total Bedrooms | 4 |
| Entry Level | 1 |
| LivingAreaSource | Public Records |
| Total Baths | 4 |
Exterior Features
| Exterior Amenities | Balcony,Fire Pit,Impact Windows,Storm Shutters |
|---|---|
| Fencing | Back Yard,Fenced,Vinyl |
| Parking Features | Attached,Garage,Garage Door Opener |
| Lot Features | Cul-De-Sac,Many Trees,Sprinklers In Front,Sprinklers In Rear |
| Water Source | Private,Public,Well |
| Lot Size Area | 0.52 |
| Building Area Total | 3496 |
| Lot Size Acres | 0.52 |
| Road Surface Type | Asphalt |
| Waterfront Y/N | false |
| Road Frontage Type | City Street |
Amenities
- Foreclosure
- Views
- Short Sale
- New Construction
- Adult 55+
- Lease To Own
- No HOA Fees
- Furnished
- Primary On Main
- Air Conditioning
- Seller Finance
- Green
- Fixer Upper
- Horse
- Golf
- Fireplace
- Deck
- Garage
- Basement
- Pool
Property vs Single Family Average in 32904
Price
Year Built

 These listings are provided by the IDX Program of Brevard County, Florida. Real Estate listings held by brokerage firms other than REMAX Elite are marked with the IDX Logo and detailed information about them includes the name of the listing brokers. IDX information is provided exclusively for consumers' personal, non-commercial use, and may not be used for any purpose other than to identify prospective properties consumers may be interested in purchasing. Information Deemed Reliable But Not Guaranteed.
Copyright
These listings are provided by the IDX Program of Brevard County, Florida. Real Estate listings held by brokerage firms other than REMAX Elite are marked with the IDX Logo and detailed information about them includes the name of the listing brokers. IDX information is provided exclusively for consumers' personal, non-commercial use, and may not be used for any purpose other than to identify prospective properties consumers may be interested in purchasing. Information Deemed Reliable But Not Guaranteed.
Copyright
