

Address
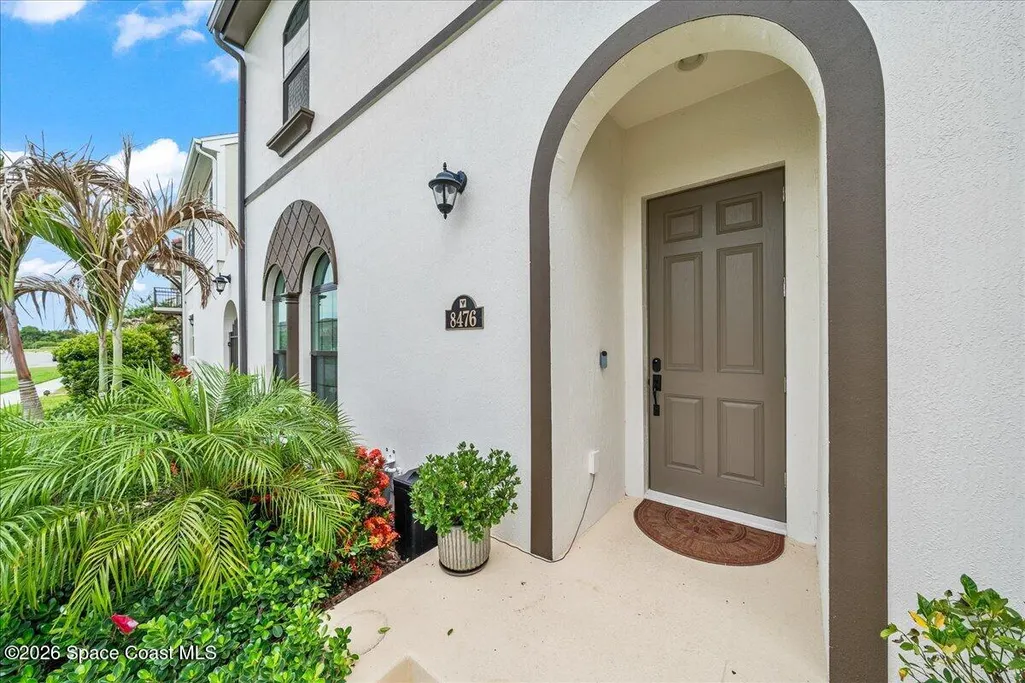
8476 Lyside Drive, Melbourne, FL
Price
$ 615,000
Property Attributes
- MLS#1079980
- TypeSingle Family
- Listing Status Active
- CountyBrevard
- CityMelbourne
- AreaViera West of I 95
- NeighborhoodReeling Park
- Zip32940
- StyleSingle Family Residence
- Year Built2023
- Taxes$ 6429
- Price$ 615,000
- Bedrooms4
- Full Bathrooms3
- Half Bathrooms1
- Sqr Footage2302
- Lot Size0.1 Acres
Data Source:
Space Coast AOR
Property Description
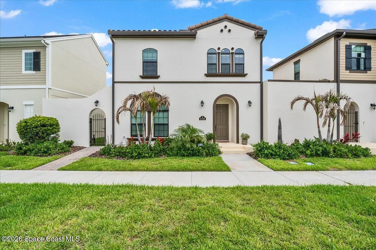
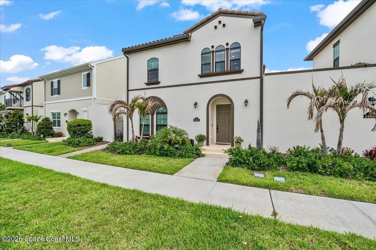
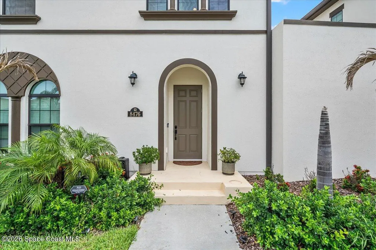
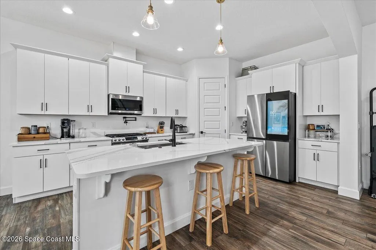
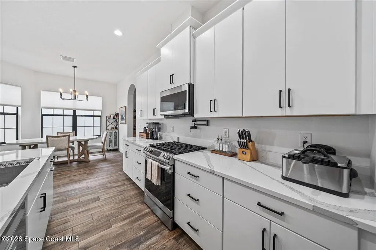
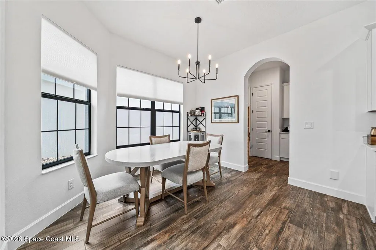
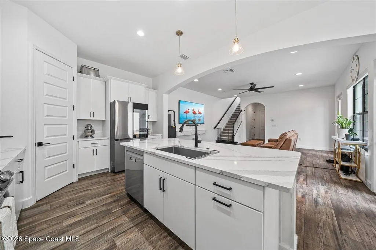
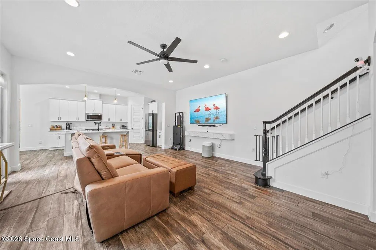
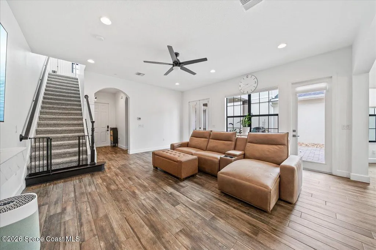
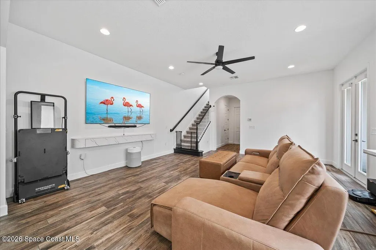
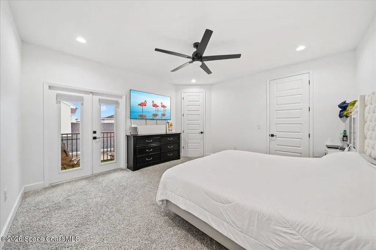
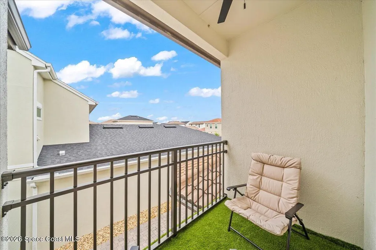
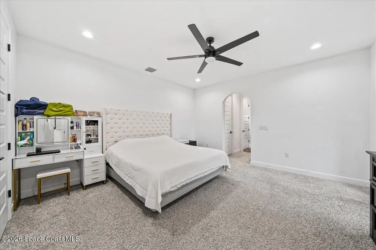
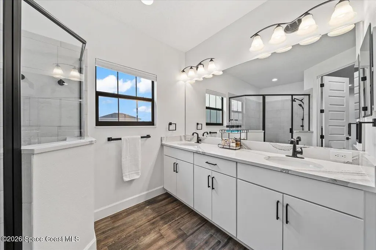
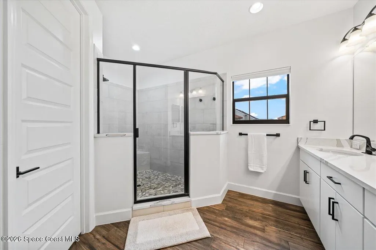
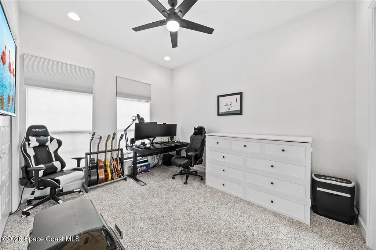
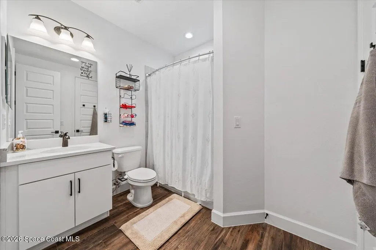
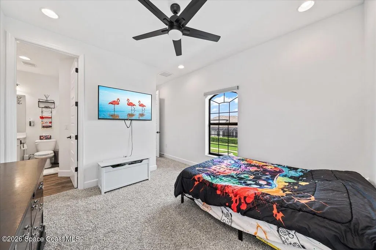
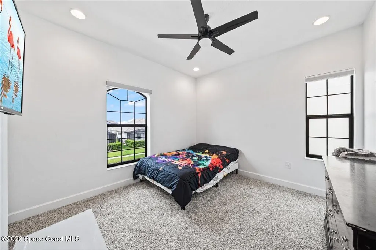
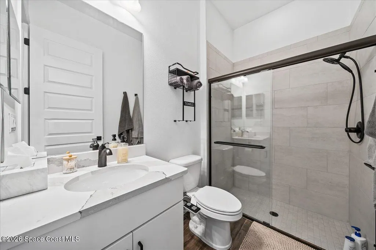
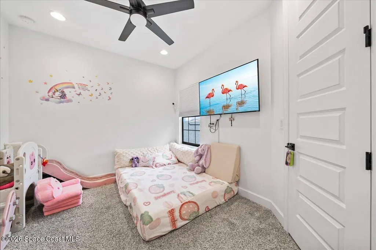
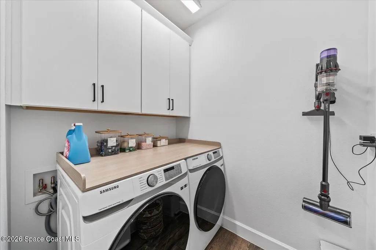
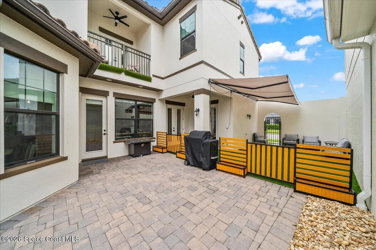
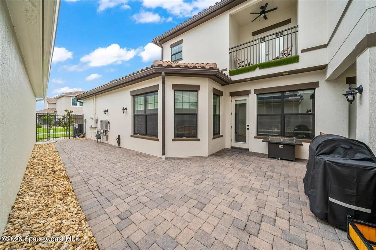
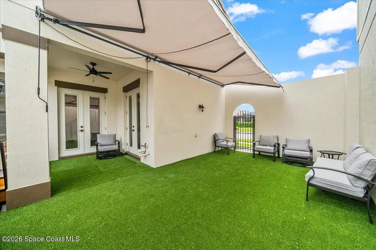
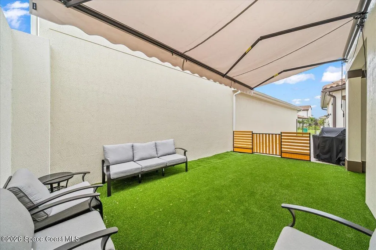
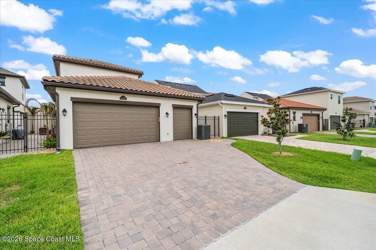
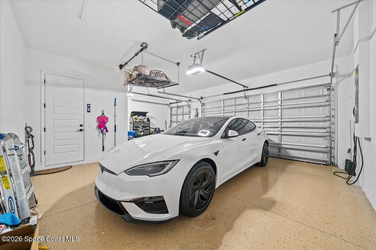
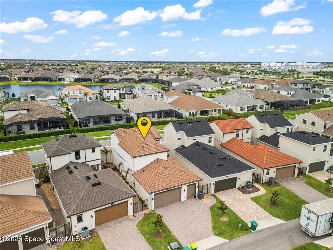
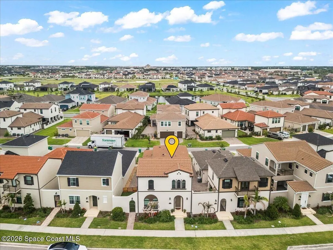
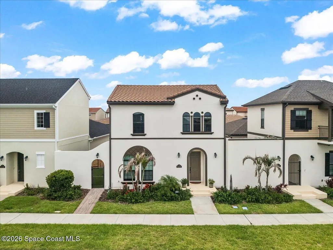
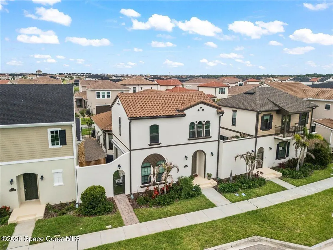
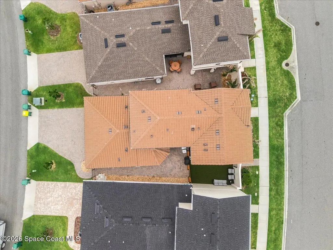
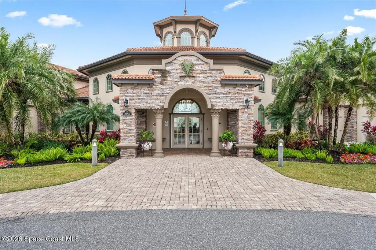
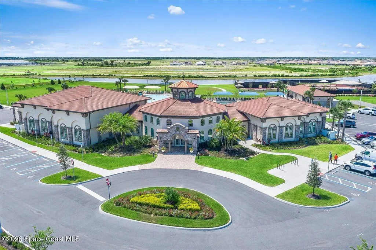
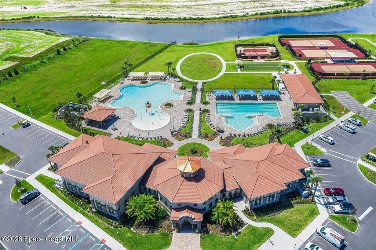
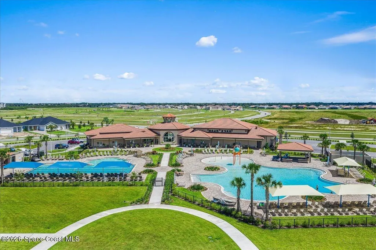
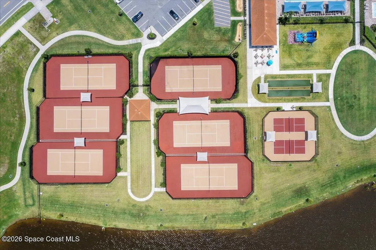
Viera living without the new-construction wait. This 4-bedroom, 3.5-bath home in Reeling Park pairs an open layout with finishes buyers actually use. Inside, wood-look tile and an open great room flow into a kitchen built for daily cooking: quartz counters, abundant cabinetry, gas range with pot filler, a matching top-of-the-line Samsung refrigerator less than a year old, and a sunny breakfast nook. The primary suite is set up as a retreat with dual walk-in closets and a spa-inspired bath. Jack-and-Jill bedrooms give flexibility for kids or guests. Outside, the courtyard is set up for Florida living--partial artificial turf for low maintenance and a remote-controlled sunshade for heat and rain. Impact windows throughout. Several convenience and high-dollar items are already installed: EV charger in the garage, whole-house water softener and filtration, and HVAC recently serviced with major components replaced. Smart-home basics such as Nest doorbell, dual smart garage door openers with cameras, smart front door lock, and dimmers in most rooms. Wall-mounted TVs in the bedrooms convey and bidets are installed on all toilets. Parking is a 2-car garage with an additional half garage storage space perfect for a golf cart or bicycles. Location: Reeling Park in Addison Village, zoned for Viera Elementary, Viera Middle, and Viera High, with club access to pools, fitness, tennis, and pickleball. Monthly HOA covers clubhouse access and events, pool access, landscaping, trash pickup, and bulk cable, internet, TV, phone, and 10 streaming services.
| Elementary School | Middle School | High School |
|---|---|---|
| Viera Elementary School | Viera Middle School | Viera High School |
| Price History | |
|---|---|
| 6/14/2026 | Listed $634,000 |
| 7/9/2026 | 1$629,000 |
| 8/29/2026 | 2$615,000 |
General Features
| Living Area | 2302 |
|---|---|
| Sewer | Public Sewer |
| Heating | Central,Electric |
| Cooling | Central Air,Electric |
| Utilities | Cable Available,Electricity Connected,Natural Gas Connected,Water Connected |
| Possession | Close Of Escrow |
| Roof | Tile |
| Appliances | Dishwasher,Disposal,Dryer,Gas Oven,Gas Range,Microwave,Refrigerator,Tankless Water Heater,Washer,Water Softener Owned |
| HOA Fee | 595 |
| Garage Spaces | 2 |
| Association Fee Includes | Cable TV,Internet,Maintenance Grounds,Trash |
| Patio/Porch Features | Awning(s),Covered,Side Porch |
| Construction Materials | Block,Concrete,Frame,Stucco |
| Pets Allowed | Yes |
| Year Built | 2023 |
| Stories Count | 2 |
| Levels | Two |
| Property Subtype | Single Family Residence |
| Tax Year | 2023 |
| Current Use | Residential,Single Family |
| Additional Parcels Description | 3025404 |
| HOA Fee 2 | 656.7 |
| Assoc Fee Paid Per | Quarterly |
| County | Brevard |
| New Construction | false |
| Property Type | Residential |
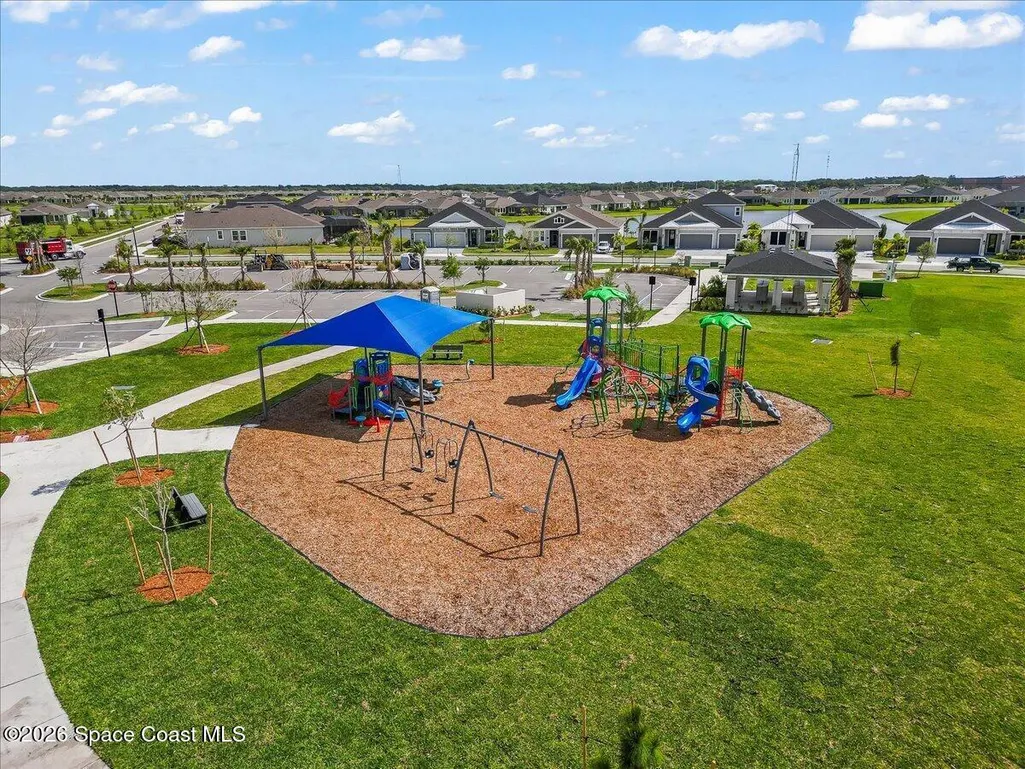
| Association Amenities | Basketball Court,Children's Pool,Clubhouse,Dog Park,Jogging Path,Maintenance Grounds,Park,Playground,Pool,Tennis Court(s),Other |
| HOA | true |
| Attached Garage | true |
| Subdivision Name | Reeling Park |
| Facing Direction | South |
| Garage Y/N | true |
| Full Baths | 3 |
| Status | Active |
| Directions | From I-95 take exit 191 for Wickham Road exit. Turn west onto N Wickham Road. At the traffic circle take the 3rd Exit onto Lake Andrew Drive. Continue South on Lake Andrew Drive. Turn Right onto Ribera Drive.Turn Left onto Lyside Drive & home is on the Right |
| High School | Viera |
| City | Melbourne |
| Association Name | Reeling Park |
| Senior Community Y/N | false |
| MLS Area | 217 - Viera West of I 95 |
| Lot Size Units | Acres |
| Lot Size Square Feet | 4356 |
| Carport Y/N | false |
| HOA Fee 2 Frequency | Annually |
| Elementary School | Viera |
| Tax Annual Amount | 6429.28 |
| Middle/Junior High School | Viera |
| MLS Area Minor | 217 - Viera West of I 95 |
| Standard Status | Active |
| Legal Description | REELING PARK SOUTH - PHASE 3 LOT 4 BLK GG |
Interior Features
| Interior Amenities | Breakfast Nook,Ceiling Fan(s),Eat-in Kitchen,His and Hers Closets,Jack and Jill Bath,Kitchen Island,Open Floorplan,Pantry,Primary Bathroom - Shower No Tub,Walk-In Closet(s) |
|---|---|
| Flooring | Carpet,Tile |
| Furnished Y/N | Unfurnished |
| Air Conditioning Y/N | true |
| Heating Y/N | true |
| Half Baths | 1 |
| Laundry Features | Electric Dryer Hookup,In Unit,Upper Level,Washer Hookup |
| Total Bedrooms | 4 |
| LivingAreaSource | Public Records |
| Total Baths | 4 |
Exterior Features
| Exterior Amenities | Balcony,Courtyard,Impact Windows |
|---|---|
| Parking Features | Attached,Electric Vehicle Charging Station(s),Garage,Garage Door Opener |
| Lot Features | Sprinklers In Front,Sprinklers In Rear |
| Water Source | Public |
| Lot Size Area | 0.1 |
| Lot Size Acres | 0.1 |
| Waterfront Y/N | false |
Amenities
- Foreclosure
- Views
- Short Sale
- New Construction
- Adult 55+
- Lease To Own
- No HOA Fees
- Furnished
- Primary On Main
- Air Conditioning
- Seller Finance
- Green
- Fixer Upper
- Horse
- Golf
- Fireplace
- Deck
- Garage
- Basement
- Pool
Property vs Single Family Average in 32940
Price
Taxes
Year Built

 These listings are provided by the IDX Program of Brevard County, Florida. Real Estate listings held by brokerage firms other than REMAX Elite are marked with the IDX Logo and detailed information about them includes the name of the listing brokers. IDX information is provided exclusively for consumers' personal, non-commercial use, and may not be used for any purpose other than to identify prospective properties consumers may be interested in purchasing. Information Deemed Reliable But Not Guaranteed.
Copyright
These listings are provided by the IDX Program of Brevard County, Florida. Real Estate listings held by brokerage firms other than REMAX Elite are marked with the IDX Logo and detailed information about them includes the name of the listing brokers. IDX information is provided exclusively for consumers' personal, non-commercial use, and may not be used for any purpose other than to identify prospective properties consumers may be interested in purchasing. Information Deemed Reliable But Not Guaranteed.
Copyright
