


Address
8197 Gullen Drive, Melbourne, FL
Price
$ 924,900
Property Attributes
- MLS#1080062
- TypeSingle Family
- Listing Status Active
- CountyBrevard
- CityMelbourne
- AreaViera West of I 95
- NeighborhoodReeling Park
- Zip32940
- Style
- Year Built2024
- Taxes$ 8450
- Price$ 924,900
- Bedrooms3
- Full Bathrooms3
- Half Bathrooms0
- Sqr Footage2560
- Lot Size0.19 Acres
Data Source:
Space Coast AOR
Property Description
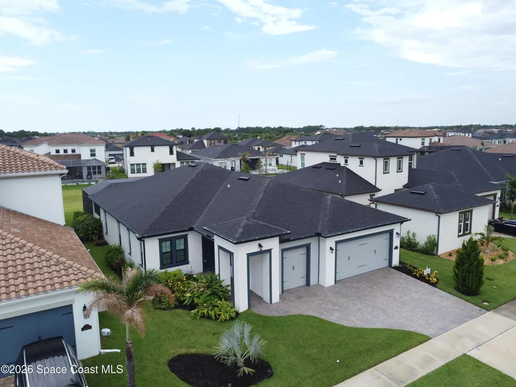
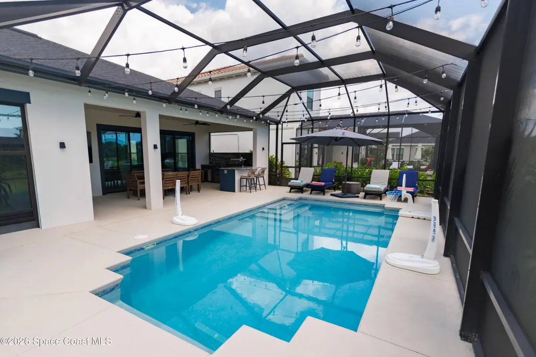
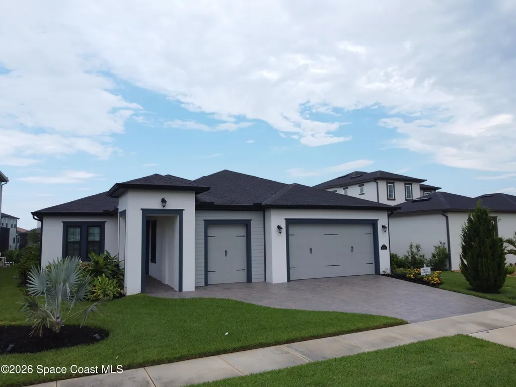
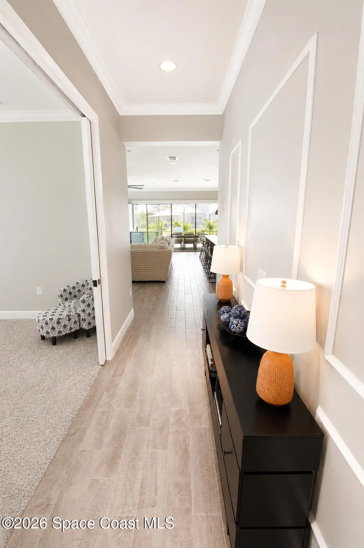
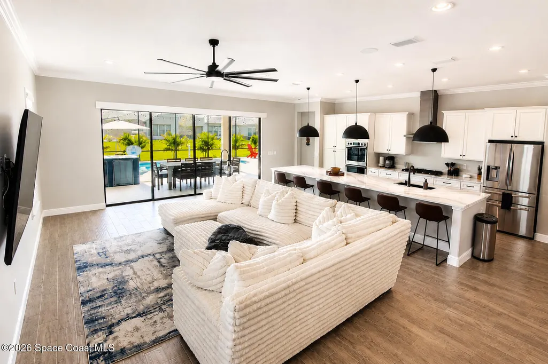
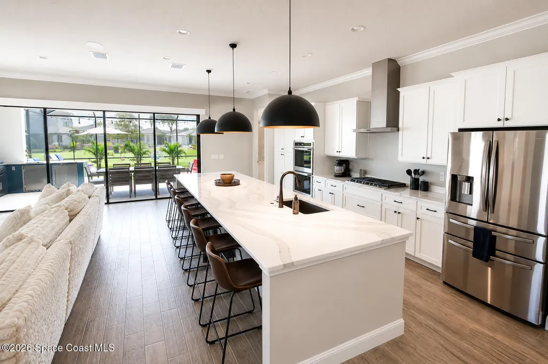
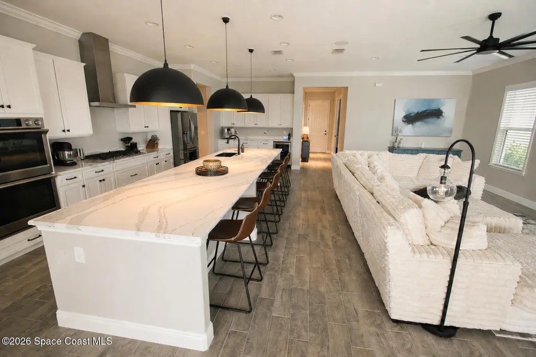
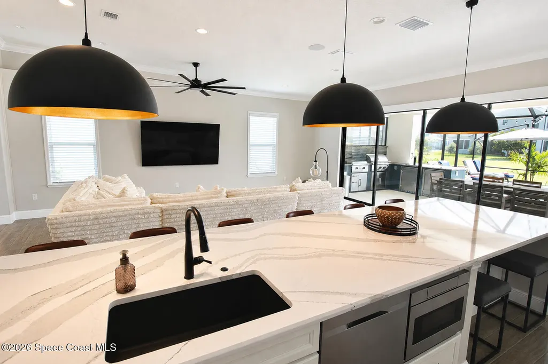
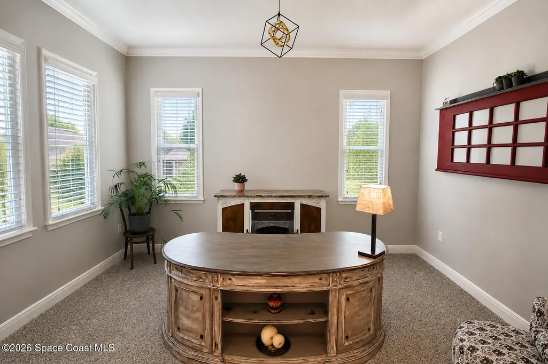
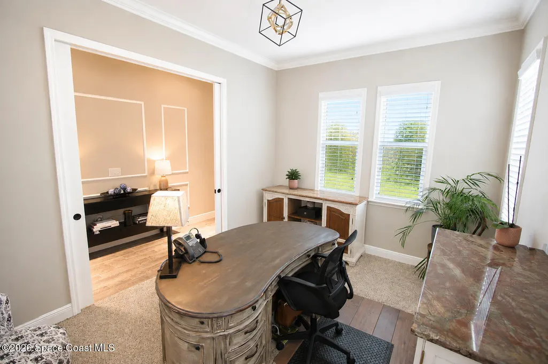
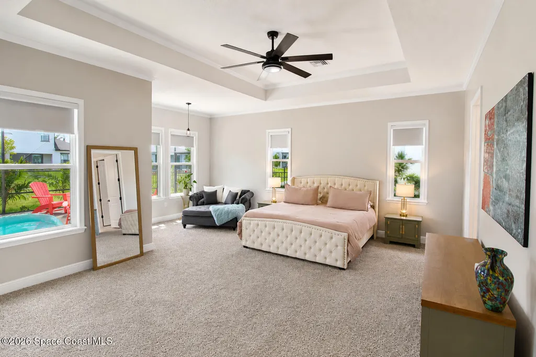
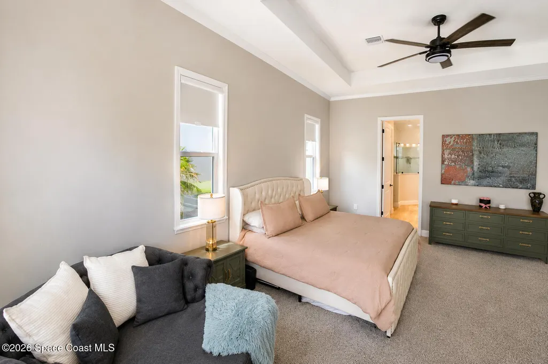
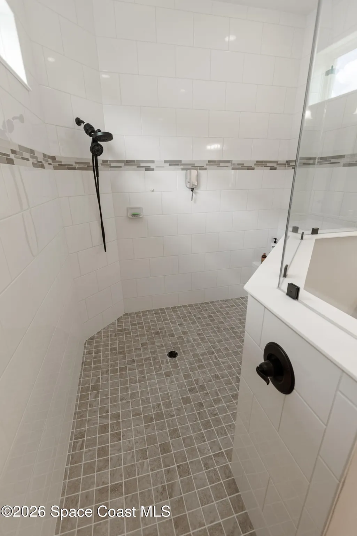
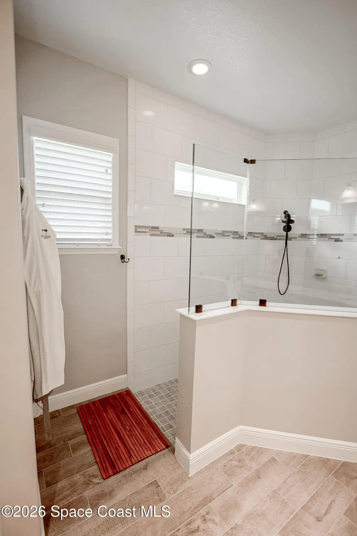
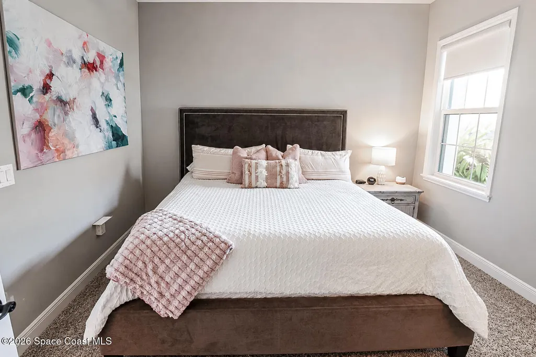
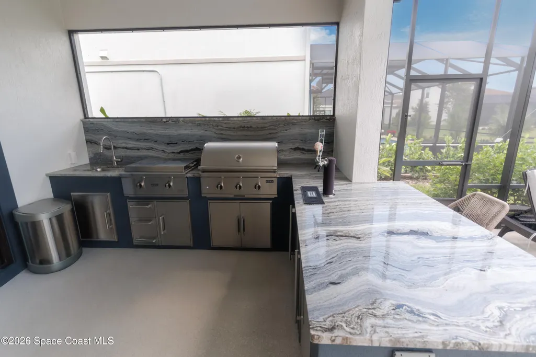
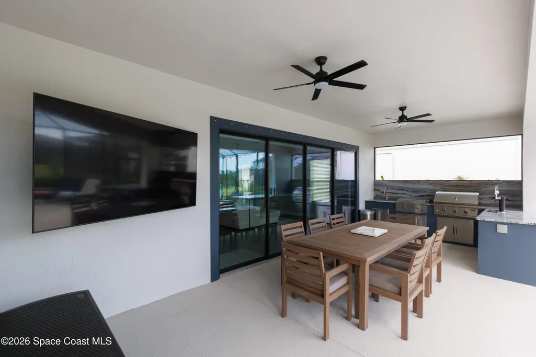
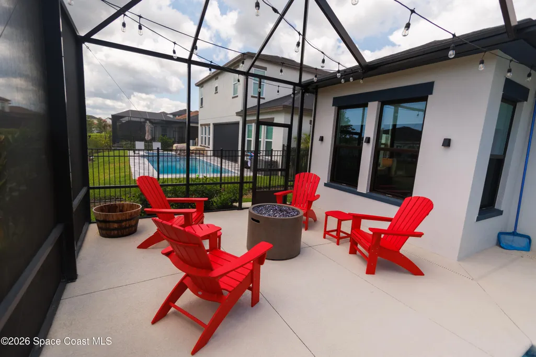
Welcome to Reeling Park in Viera, where luxury, technology, and outdoor living come together in this meticulously upgraded home. 3 bedrooms, 3 baths, a dedicated office with pocket doors, and a 2-car garage plus golf cart garage, this property is loaded with premium features. The chef's kitchen showcases Viera Builders' largest quartz island, seating for nine, granite composite sink, integrated microwave, and true double oven with split upper compartment. Smart home upgrades include Cat 6 wiring throughout, whole-home sound system, Google Mesh network, app-based climate control, and custom ceiling fans in every room. The primary suite offers a spacious sitting area, frameless shower, built-in bench, dual quartz vanities, and oversized walk-in closet. Step outside to the neighborhood's largest extended pool & deck, complete with electric heat, remote-controlled shades, 40K custom outdoor kitchen, gas fire pit, & included outdoor furnishings- the ultimate Florida entertaining experience.
| Elementary School | Middle School | High School |
|---|---|---|
| Quest Elementary School | DeLaura Middle School | Viera High School |
| Price History | |
|---|---|
| 6/15/2026 | Listed $949,900 |
| 7/6/2026 | 3$924,900 |
General Features
| Living Area | 2560 |
|---|---|
| Sewer | Public Sewer |
| Heating | Heat Pump,Natural Gas |
| Cooling | Central Air,Electric |
| Utilities | Cable Connected,Electricity Connected,Natural Gas Connected,Sewer Connected,Water Connected |
| Possession | Close Of Escrow |
| Roof | Shingle |
| Appliances | Dishwasher,Double Oven,Dryer,Freezer,Gas Cooktop,Microwave,Refrigerator,Tankless Water Heater,Washer |
| HOA Fee | 590.67 |
| Garage Spaces | 2 |
| Association Fee Includes | Cable TV,Internet |
| Patio/Porch Features | Porch,Rear Porch,Screened |
| Architectural Style | Contemporary |
| Pool Features | Heated,In Ground,Screen Enclosure |
| Security Features | Smoke Detector(s) |
| Construction Materials | Block,Stucco |
| Year Built | 2024 |
| Electric | 200+ Amp Service |
| View | Pool |
| Stories Count | 1 |
| Levels | One |
| Property Subtype | Single Family Residence |
| Tax Year | 2025 |
| Current Use | Residential,Single Family |
| Additional Parcels Description | 3029074 |
| HOA Fee 2 | 260 |
| Assoc Fee Paid Per | Quarterly |
| County | Brevard |
| New Construction | false |
| Property Type | Residential |
| Association Amenities | Cable TV,Clubhouse,Management - Full Time,Management - Off Site,Playground,Pool |
| HOA | true |
| Attached Garage | false |
| Subdivision Name | Reeling Park |
| Facing Direction | West |
| Garage Y/N | true |
| Full Baths | 3 |
| Status | Active |
| Directions | From I-95, take Exit 188 for Wickham Road and head west toward Viera. Continue on Wickham Rd for approximately 3.5 miles, then turn right onto Lake Andrew Drive. Continue straight and turn left onto Pineda Boulevard/Traeson Drive area depending on community access. Follow neighborhood roads to Gullen Drive |
| High School | Viera |
| City | Melbourne |
| Association Name | Leland Management |
| Senior Community Y/N | false |
| Zoning Description | Single Family |
| MLS Area | 217 - Viera West of I 95 |
| Lot Size Units | Acres |
| Lot Size Square Feet | 8276 |
| Carport Y/N | false |
| HOA Fee 2 Frequency | Annually |
| Elementary School | Quest |
| Land Lease Y/N | false |
| Tax Annual Amount | 8450.25 |
| Middle/Junior High School | DeLaura |
| Property Condition | Updated/Remodeled |
| MLS Area Minor | 217 - Viera West of I 95 |
| Virtual Tour | https://www.virtualtourcafe.com/mls/10007502 |
| Standard Status | Active |
| Legal Description | REELING PARK SOUTH - PHASE 4 LOT 2 BLK N |
Interior Features
| Interior Amenities | Breakfast Bar,Ceiling Fan(s),Kitchen Island,Open Floorplan,Pantry,Primary Bathroom - Shower No Tub,Primary Downstairs,Split Bedrooms,Walk-In Closet(s) |
|---|---|
| Flooring | Carpet,Tile |
| Furnished Y/N | Negotiable |
| Air Conditioning Y/N | true |
| Heating Y/N | true |
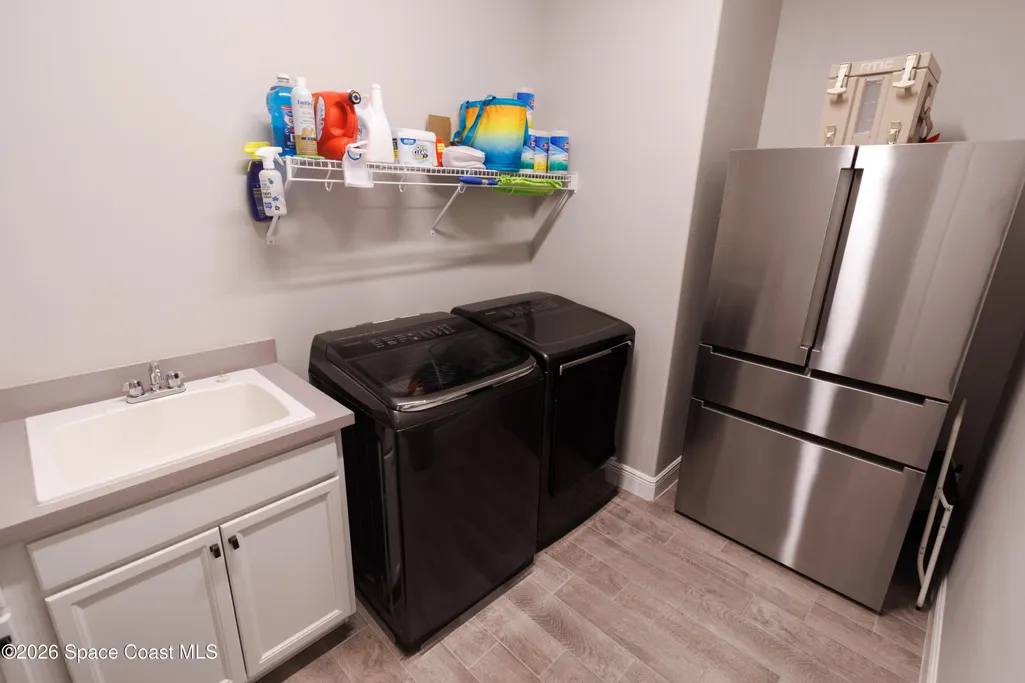
| Laundry Features | In Unit |
| Total Bedrooms | 3 |
| Entry Level | 1 |
| LivingAreaSource | Builder |
| Total Baths | 3 |
Exterior Features
| Exterior Amenities | Outdoor Kitchen,Impact Windows,Storm Shutters |
|---|---|
| Parking Features | Garage,Garage Door Opener,Off Street,Other |
| Lot Features | Other |
| Water Source | Public |
| Lot Size Area | 0.19 |
| Building Area Total | 3650 |
| Lot Size Acres | 0.19 |
| Road Surface Type | Asphalt |
| Waterfront Y/N | false |
| Road Frontage Type | City Street |
Amenities
- Foreclosure
- Views
- Short Sale
- New Construction
- Adult 55+
- Lease To Own
- No HOA Fees
- Furnished
- Primary On Main
- Air Conditioning
- Seller Finance
- Green
- Fixer Upper
- Horse
- Golf
- Fireplace
- Deck
- Garage
- Basement
- Pool
Property vs Single Family Average in 32940
Price
Taxes
Year Built

 These listings are provided by the IDX Program of Brevard County, Florida. Real Estate listings held by brokerage firms other than REMAX Elite are marked with the IDX Logo and detailed information about them includes the name of the listing brokers. IDX information is provided exclusively for consumers' personal, non-commercial use, and may not be used for any purpose other than to identify prospective properties consumers may be interested in purchasing. Information Deemed Reliable But Not Guaranteed.
Copyright
These listings are provided by the IDX Program of Brevard County, Florida. Real Estate listings held by brokerage firms other than REMAX Elite are marked with the IDX Logo and detailed information about them includes the name of the listing brokers. IDX information is provided exclusively for consumers' personal, non-commercial use, and may not be used for any purpose other than to identify prospective properties consumers may be interested in purchasing. Information Deemed Reliable But Not Guaranteed.
Copyright
